
1025 Maple Lane Dr Parksville, British Columbia V9P 1T3

$1,199,000
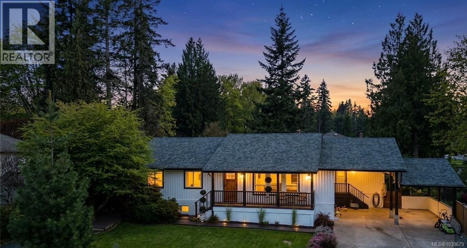
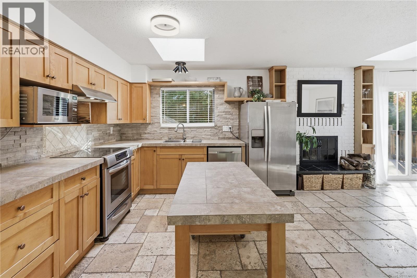
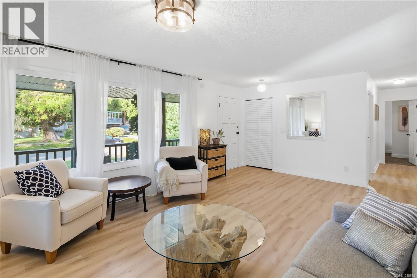
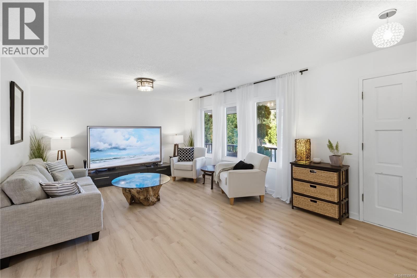
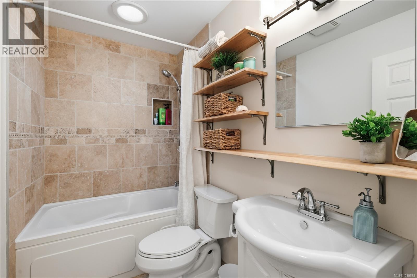
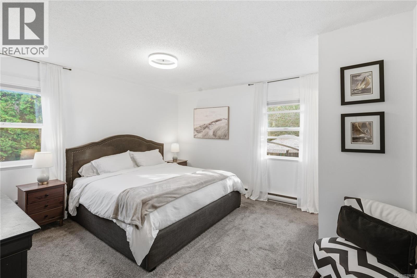
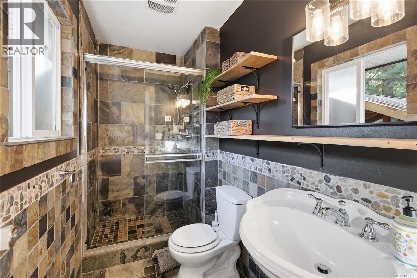
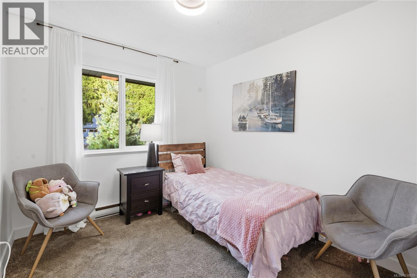
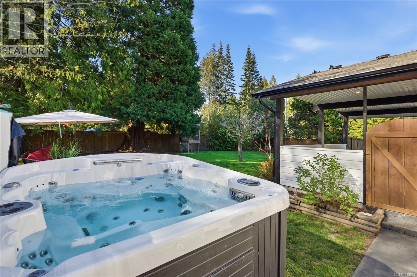
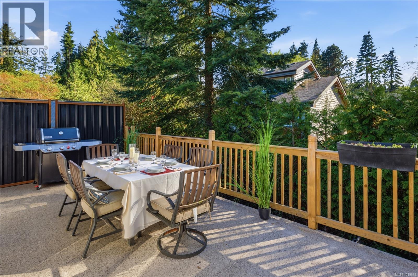
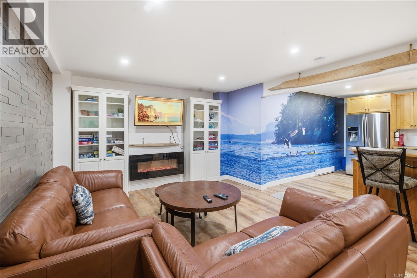
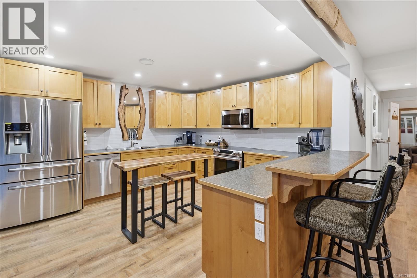
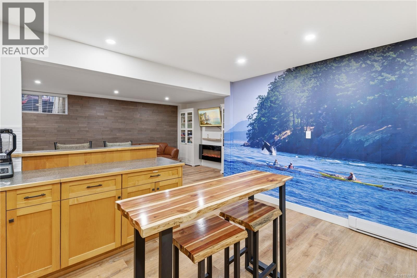
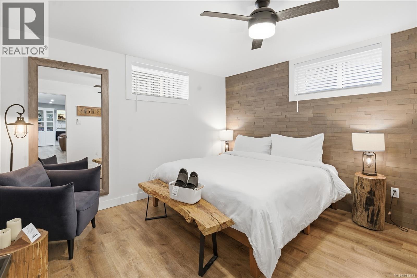
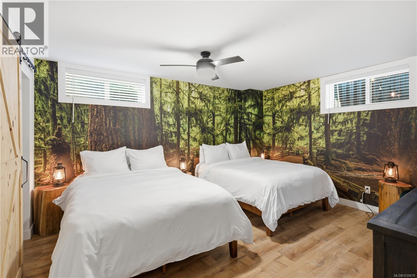
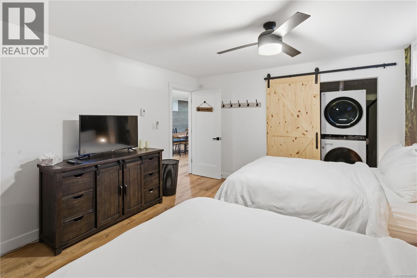
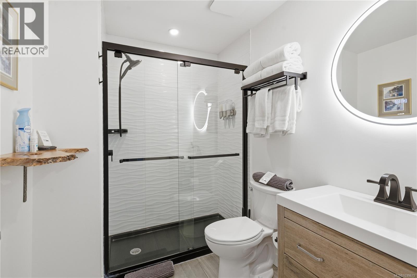
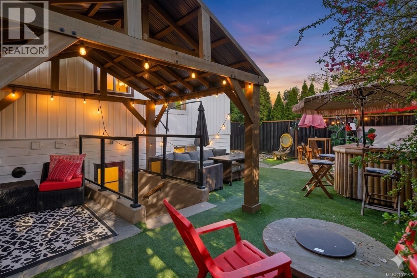
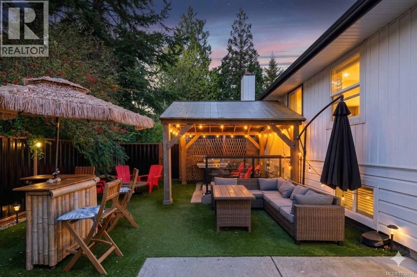
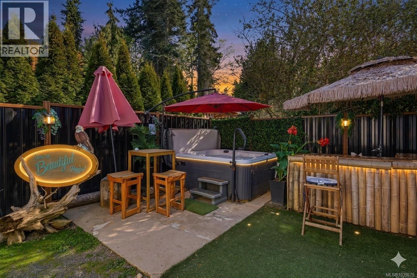
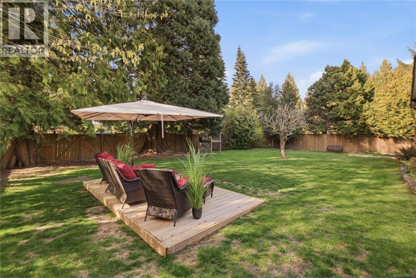
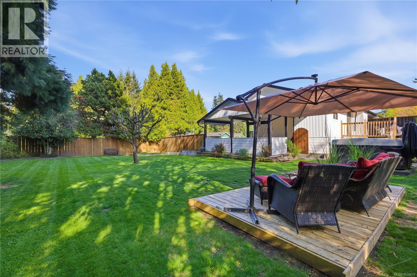
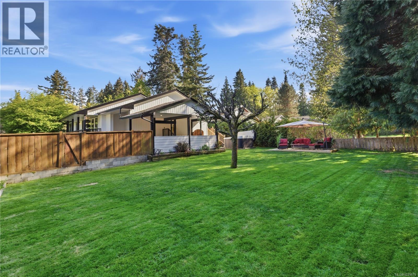
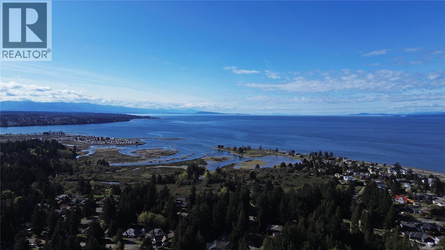
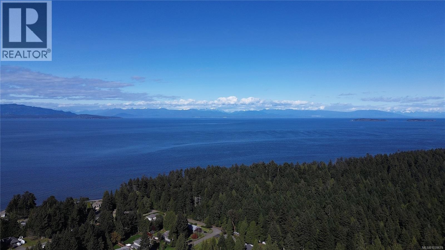
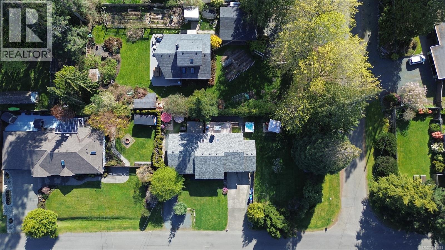
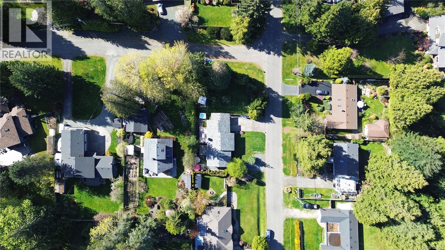
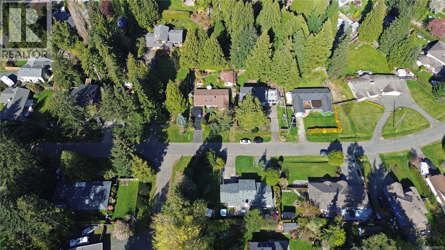
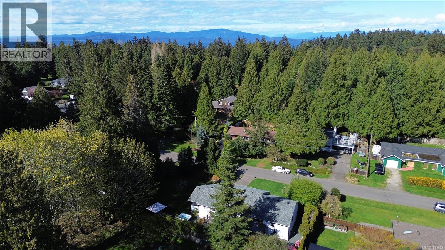
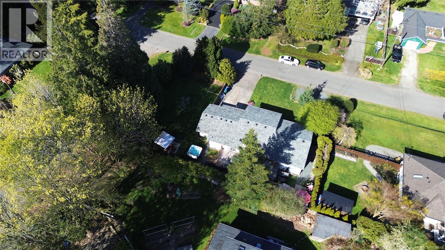
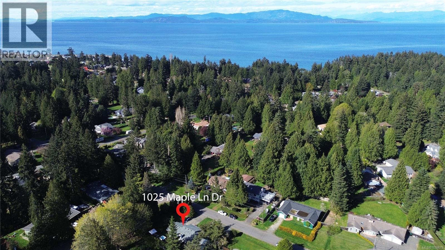
OPEN HOUSE SUN 06/28 12-2 Experience the best of West Coast living in sought-after San Pareil, steps from Rathtrevor Provincial Park, sandy beaches, the Englishman River, and forest trails. Situated on a landscaped 0.24-acre corner lot, this extensively updated 5 bedroom, 3 bathroom home offers over 2,500 sf of flexible living space with 2 kitchens, ideal for multi-generational living. Quality renovations include stunning tile work, radiant heated floors in the kitchen and both upstairs bathrooms, including the primary ensuite and walk-in shower. Enjoy hot water on demand, a cozy wood stove, and a bright, functional layout. Major improvements include a new septic system in 2023 with restored landscaping, while 2026 upgrades include windows, board and batten siding, metal window trim, gutters, and soffits. Two private yards, two hot tubs, double carport, RV parking, and ample guest parking complete this exceptional property in one of Parksville's most desirable seaside neighbourhoods. (id:48643)
Open House
This property has open houses!
12:00 pm
Ends at:2:00 pm
Property Details
| MLS® Number | 1039679 |
| Property Type | Single Family |
| Neigbourhood | Parksville |
| Features | Central Location, Level Lot, Park Setting, Private Setting, Wooded Area, Corner Site, Other, Rectangular |
| Parking Space Total | 6 |
| Plan | Vip27632 |
Building
| Bathroom Total | 3 |
| Bedrooms Total | 5 |
| Appliances | Dishwasher, Dryer, Freezer, Hot Tub, Microwave, Refrigerator, Washer |
| Constructed Date | 1977 |
| Cooling Type | None |
| Fire Protection | Fire Alarm System |
| Fireplace Present | Yes |
| Fireplace Total | 1 |
| Heating Fuel | Other |
| Heating Type | Baseboard Heaters |
| Size Interior | 2,625 Sqft |
| Type | House |
Land
| Access Type | Road Access |
| Acreage | No |
| Size Irregular | 10454 |
| Size Total | 10454 Sqft |
| Size Total Text | 10454 Sqft |
| Zoning Type | Residential |
Rooms
| Level | Type | Length | Width | Dimensions |
|---|---|---|---|---|
| Lower Level | Laundry Room | 6'2 x 4'2 | ||
| Lower Level | Bedroom | 11 ft | Measurements not available x 11 ft | |
| Lower Level | Bedroom | 14'11 x 12'7 | ||
| Lower Level | Bathroom | 3-Piece | ||
| Lower Level | Kitchen | 14'1 x 12'9 | ||
| Lower Level | Recreation Room | 13 ft | Measurements not available x 13 ft | |
| Main Level | Entrance | 8'9 x 4'9 | ||
| Main Level | Bedroom | 9'8 x 8'10 | ||
| Main Level | Bedroom | 13'3 x 9'11 | ||
| Main Level | Primary Bedroom | 14 ft | 14 ft x Measurements not available | |
| Main Level | Ensuite | 4-Piece | ||
| Main Level | Bathroom | 3-Piece | ||
| Main Level | Laundry Room | 18'10 x 5'4 | ||
| Main Level | Dining Room | 13'4 x 10'1 | ||
| Main Level | Kitchen | 10 ft | Measurements not available x 10 ft | |
| Main Level | Living Room | 20'4 x 13'3 |
https://www.realtor.ca/real-estate/29880087/1025-maple-lane-dr-parksville-parksville
Contact Us
Contact us for more information

Jasmina Law
www.sellingvancouverisland.com/
Box 1360-679 Memorial
Qualicum Beach, British Columbia V9K 1T4
(250) 752-6926
(800) 224-5906
(250) 752-2133
www.islandsbesthomes.com/

The trademarks REALTOR®, REALTORS®, and the REALTOR® logo are controlled by The Canadian Real Estate Association (CREA) and identify real estate professionals who are members of CREA. The trademarks MLS®, Multiple Listing Service® and the associated logos are owned by The Canadian Real Estate Association (CREA) and identify the quality of services provided by real estate professionals who are members of CREA. The trademark DDF® is owned by The Canadian Real Estate Association (CREA) and identifies CREA's Data Distribution Facility (DDF®)
June 24 2026 02:12:26
Vancouver Island Real Estate Board
Royal LePage Island Living (Qu)