
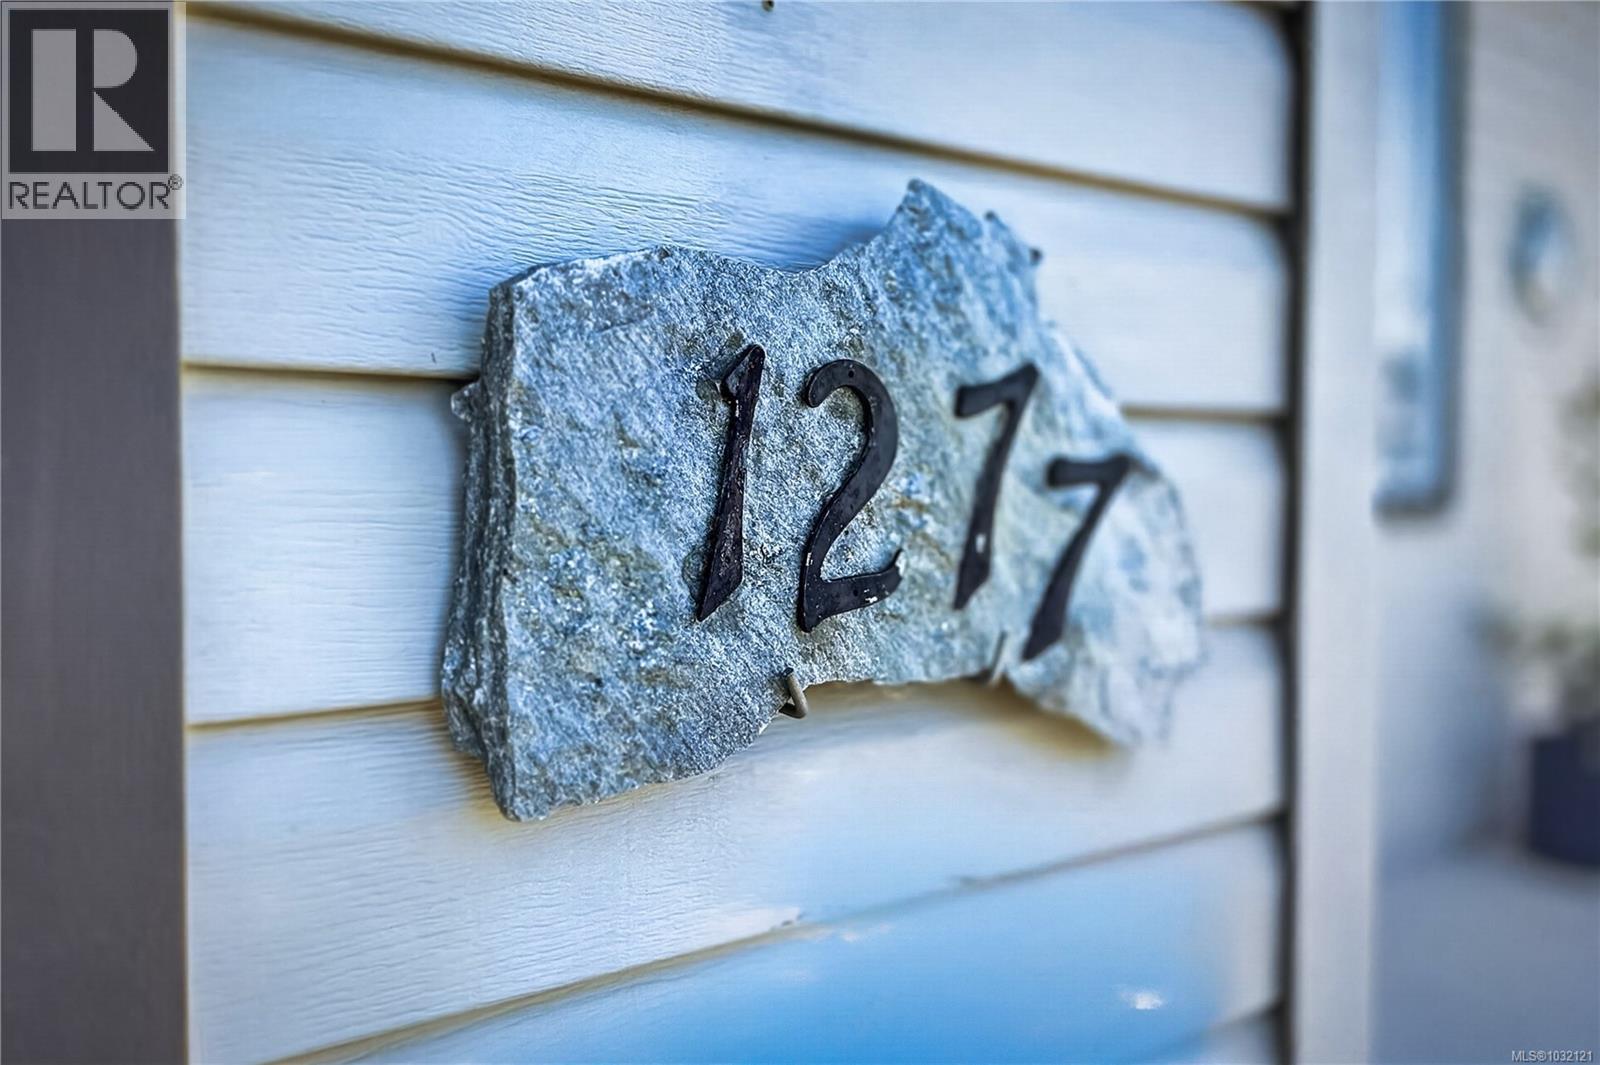
1277 Selkirk Dr Nanaimo, British Columbia V9R 5Z5


$875,000
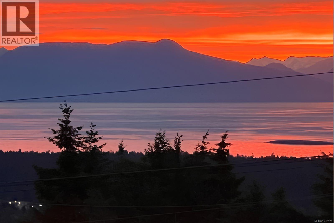
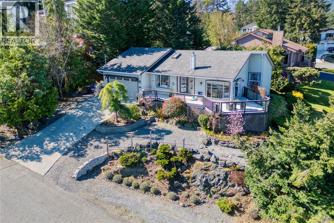
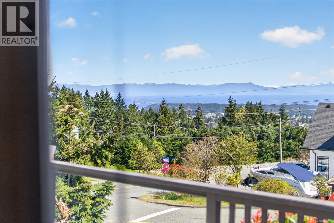
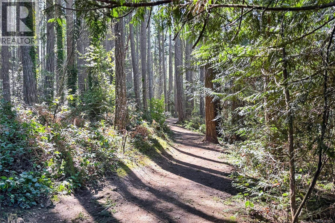
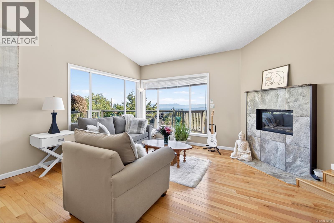
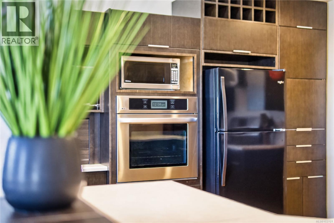
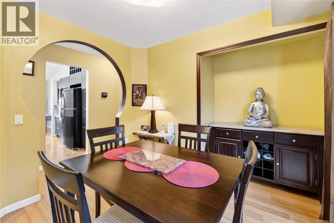
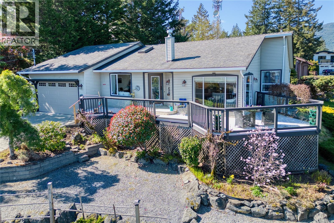
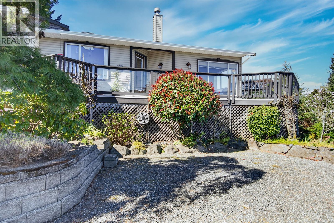
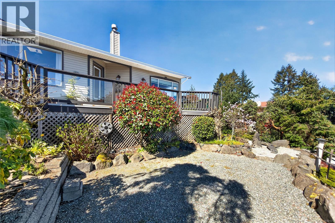
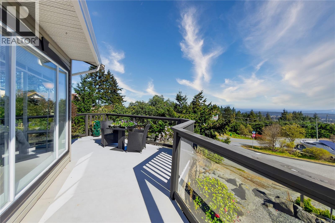
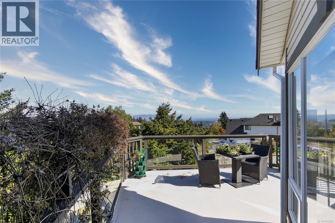
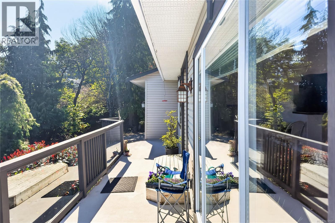
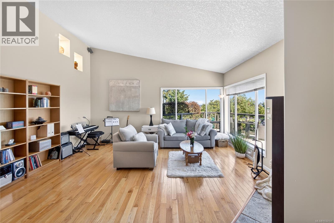
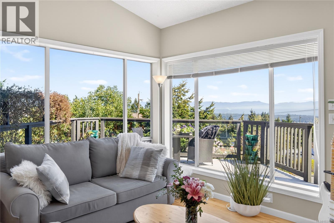
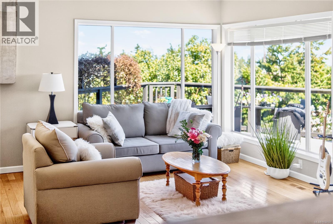
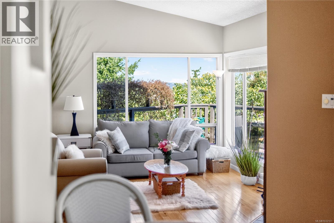
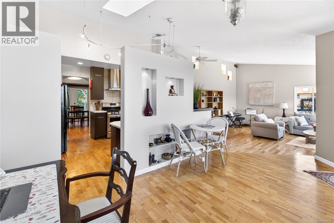
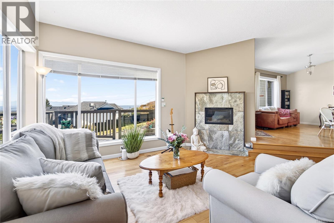
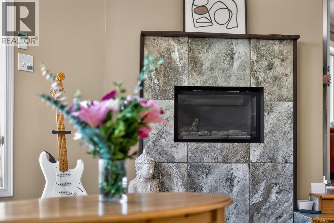
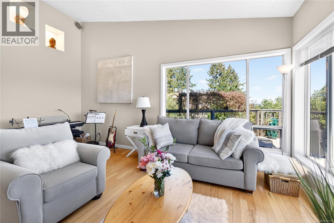
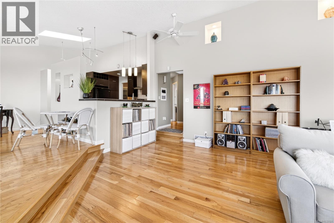
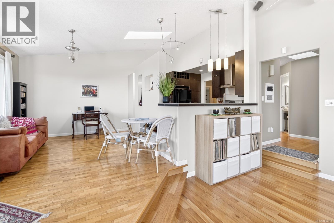
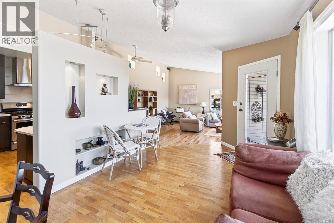
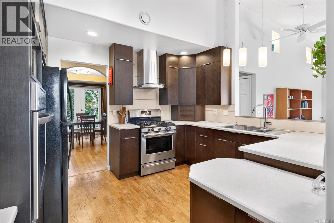
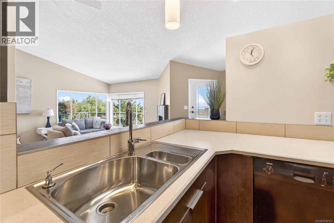
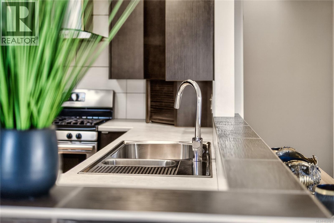
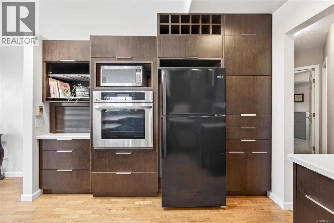
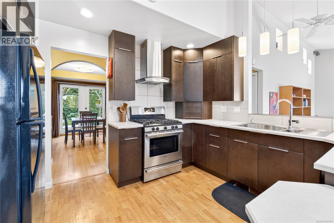
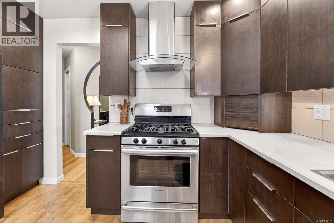
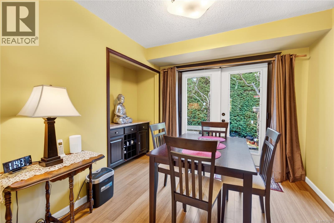
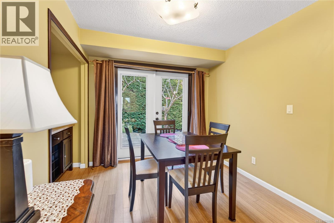
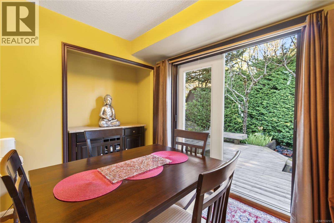
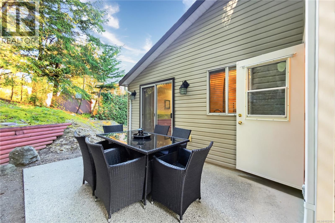
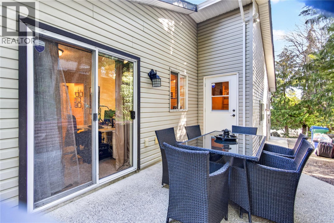
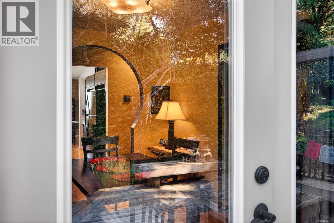
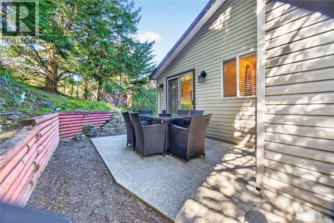
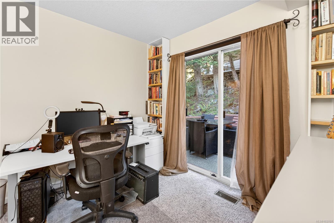
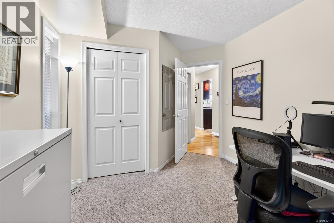
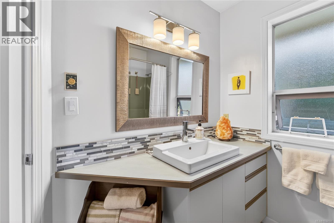
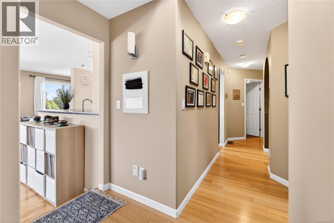
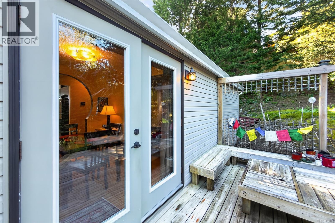
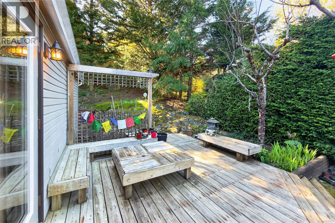
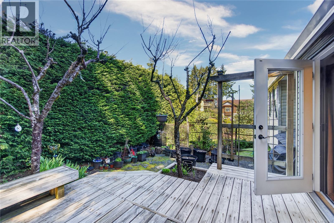
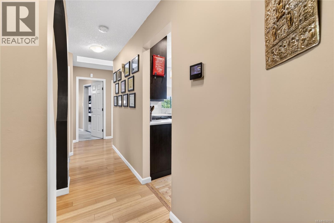
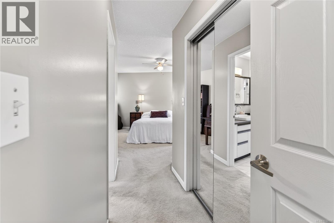
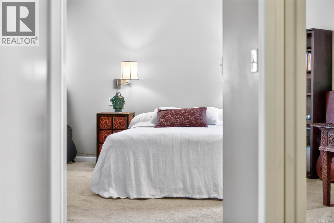
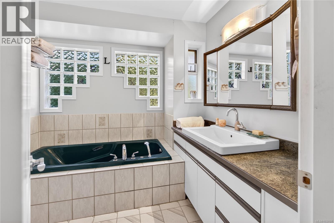
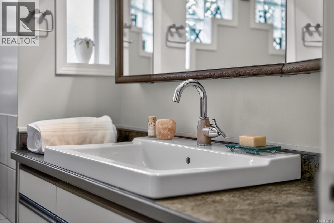
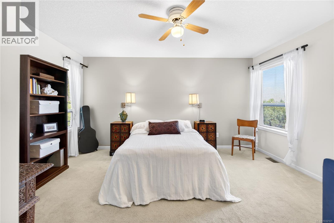
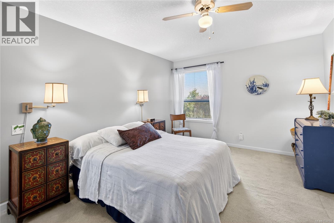
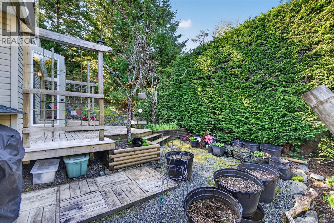
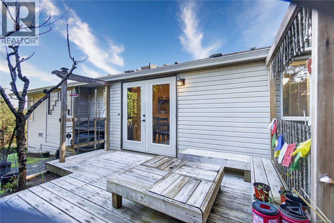
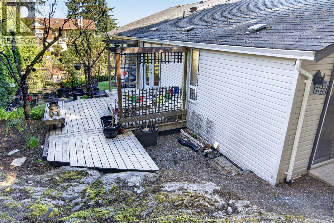
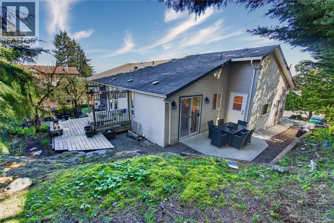
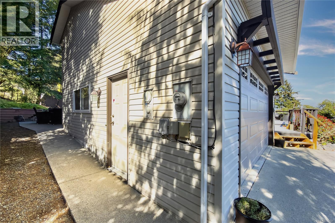
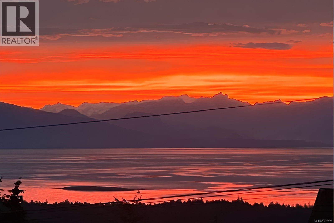
Framed by ocean views and just steps from Westwood Lake trails network, this beautifully maintained home offers an exceptional connection to nature. Enjoy easy access to swimming, hiking, mountain biking, paddling, and scenic walking trails, all while being close to Nanaimo amenities. The bright living room features oak floors, vaulted ceilings, expansive windows, and abundant natural light, with warm oak continuing into the kitchen. Bamboo flooring accents the dining room and hallway, while the bedrooms are carpeted for comfort. The kitchen overlooks the living area and includes a gas oven plus an additional wall oven, ideal for the serious cook or entertaining. Outdoor living is enjoyed from the private rear patio, sun-filled front patio with mountain and ocean views, and forested side patio space. The spacious primary suite captures mountain views and offers a large closet and ensuite with soaker tub. The second bedroom is ideal for guests, family, or a home office. A double garage and landscaped backyard complete this inviting nature retreat defined by its views, setting, and West Coast lifestyle. Measurements are approximate; verify if important. (id:48643)
Property Details
| MLS® Number | 1032121 |
| Property Type | Single Family |
| Neigbourhood | University District |
| Features | Southern Exposure, Other, Marine Oriented |
| Parking Space Total | 3 |
| View Type | City View, Mountain View, Ocean View |
Building
| Bathroom Total | 2 |
| Bedrooms Total | 2 |
| Constructed Date | 1989 |
| Cooling Type | None |
| Fireplace Present | Yes |
| Fireplace Total | 1 |
| Heating Fuel | Electric |
| Heating Type | Forced Air, Heat Pump |
| Size Interior | 1,676 Sqft |
| Type | House |
Land
| Acreage | No |
| Size Irregular | 6459 |
| Size Total | 6459 Sqft |
| Size Total Text | 6459 Sqft |
| Zoning Description | Rs1 |
| Zoning Type | Residential |
Rooms
| Level | Type | Length | Width | Dimensions |
|---|---|---|---|---|
| Main Level | Living Room | 30 ft | 19 ft | 30 ft x 19 ft |
| Main Level | Primary Bedroom | 15 ft | 11 ft | 15 ft x 11 ft |
| Main Level | Kitchen | 12 ft | 10 ft | 12 ft x 10 ft |
| Main Level | Great Room | 19 ft | 17 ft | 19 ft x 17 ft |
| Main Level | Entrance | 4 ft | 5 ft | 4 ft x 5 ft |
| Main Level | Ensuite | 4-Piece | ||
| Main Level | Dining Room | 12 ft | 10 ft | 12 ft x 10 ft |
| Main Level | Bonus Room | 6 ft | 13 ft | 6 ft x 13 ft |
| Main Level | Bedroom | 10 ft | 9 ft | 10 ft x 9 ft |
| Main Level | Bathroom | 4-Piece |
https://www.realtor.ca/real-estate/29818160/1277-selkirk-dr-nanaimo-university-district
Contact Us
Contact us for more information

Derek Gillette
Personal Real Estate Corporation
www.derekgillette.com/
103-91 Chapel Street
Nanaimo, British Columbia V9R 0J3
(833) 817-6506
(866) 253-9200
www.exprealty.ca/

The trademarks REALTOR®, REALTORS®, and the REALTOR® logo are controlled by The Canadian Real Estate Association (CREA) and identify real estate professionals who are members of CREA. The trademarks MLS®, Multiple Listing Service® and the associated logos are owned by The Canadian Real Estate Association (CREA) and identify the quality of services provided by real estate professionals who are members of CREA. The trademark DDF® is owned by The Canadian Real Estate Association (CREA) and identifies CREA's Data Distribution Facility (DDF®)
June 23 2026 10:12:31
Vancouver Island Real Estate Board
Exp Realty (Na)